8317 Dunes Ridge Place, Sunset Beach, NC 28468
- $460,000
- 3
- BD
- 2
- BA
- 1,702
- SqFt




- List Price
- $460,000
- Status
- ACTIVE
- MLS#
- 2522372
- Price Change
- ▼ $10,000 1764882797
- Property Type
- Detached
- Bedrooms
- 3
- Full Baths
- 2
- Lot Size
- 34,412
- Region
- 31b North Carolina
- Year Built
- 2004
Property Description
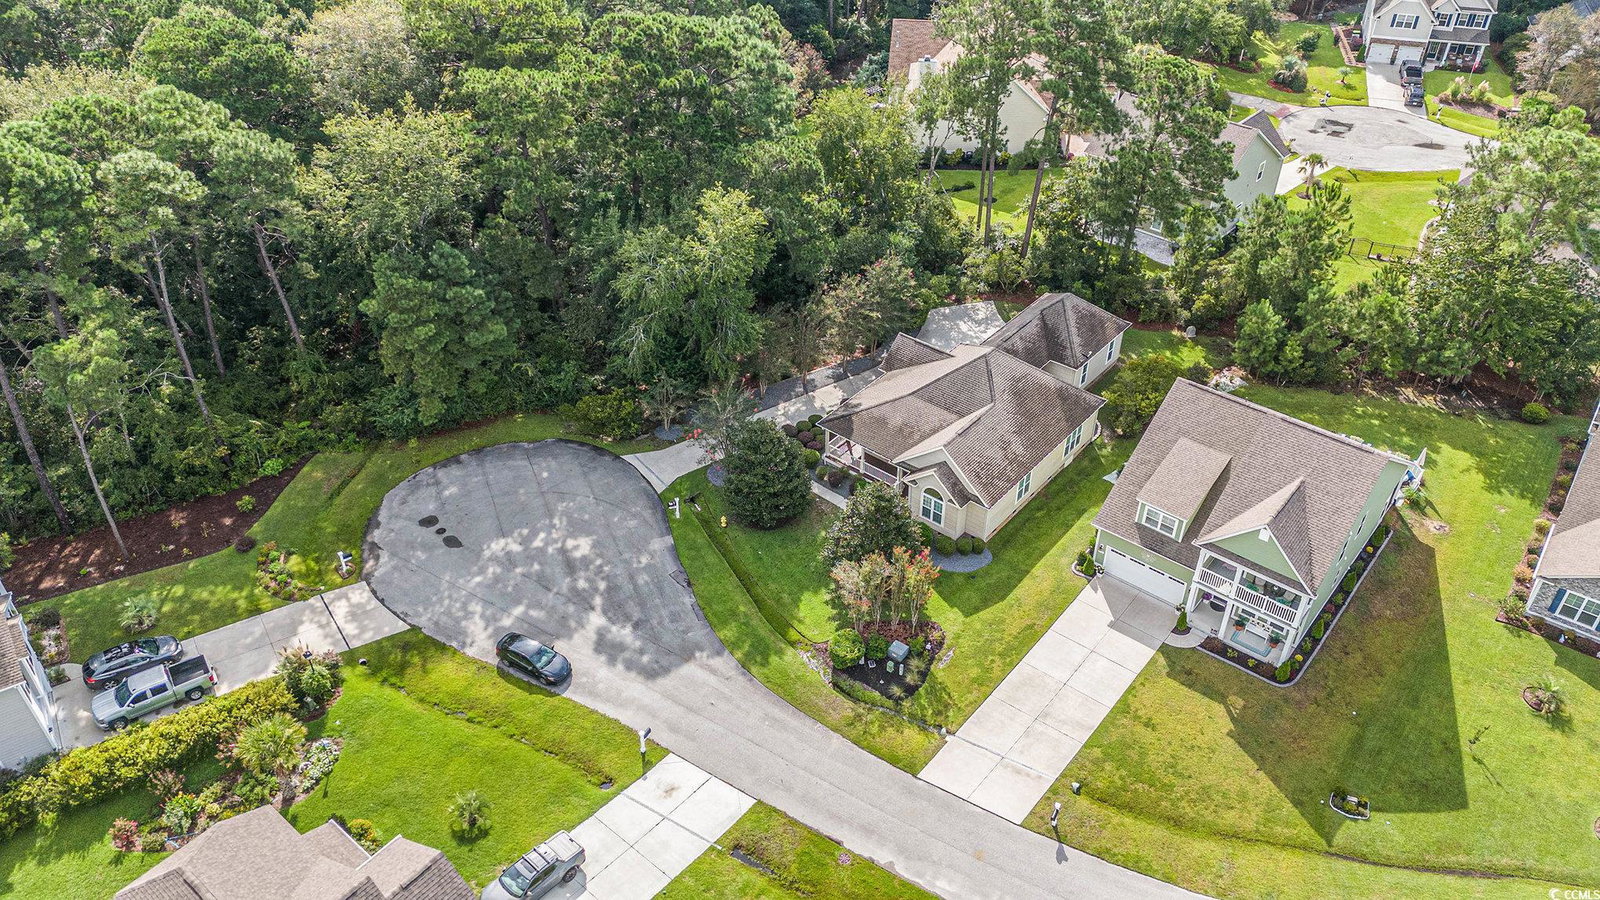
Location, location, location! Come see your new charming coastal cottage nestled in the desirable Cape Side community. This home is tucked away in a quiet natural setting for peace and privacy with additional wooded land surrounding it. The home features a welcoming wraparound porch that is the perfect place to sip your morning coffee and enjoy the lush, mature landscaping. Step inside to discover a beautifully maintained home featuring wide plank luxury vinyl flooring that flows seamlessly through the main living areas. Timeless ceramic tile complements the rest of the home, adding durability and charm. Designed with the home chef in mind, the kitchen boasts sleek black stainless steel appliances, a gas range, and a cozy sitting area anchored by a warm fireplace—perfect for relaxed mornings or intimate gatherings. This home offers both space and comfort with three bedrooms and two full baths. The spacious owner's suite is a true retreat, featuring abundant natural light, room for a cozy sitting area, and a generously sized en-suite bathroom. Step outside to your own private oasis, where a hot tub awaits beneath the stars—perfect for unwinding after a long day. Additional features include a detached two-car garage with epoxy floors, finished walls, and a wide driveway with ample space for turning around or additional parking. All this just minutes from the sandy shores of Sunset Beach and the dining, shopping, and charm of nearby Calabash. Don't miss your opportunity to own this peaceful coastal gem. Schedule your private tour today!
/u.realgeeks.media/beachrealtypros/Dockside_On_Black_Logotype.jpg)
Additional Information
- HOA Y/N
- Yes
- HOA Fees (Calculated Monthly)
- 30
- Elementary School
- Jesse Mae Monroe Elementary School
- Middle School
- Shallotte Middle School
- High School
- West Brunswick High School
- Dining Room
- SeparateFormalDiningRoom, KitchenDiningCombo
- Exterior Features
- Porch
- Exterior Finish
- Vinyl Siding
- Floor Covering
- Luxury Vinyl, Luxury Vinyl Plank, Tile
- Foundation
- Crawlspace
- Interior Features
- Tray Ceiling(s), Dual Sinks, Main Level Primary, Tub Shower, Bedroom on Main Level, Solid Surface Counters
- Kitchen
- Pantry, SolidSurfaceCounters
- Levels
- One
- Living Room
- TrayCeilings, CeilingFans, TrayCeilings, CeilingFans
- Lot Description
- Cul-De-Sac
- Possession
- Closing
- Utilities Available
- Cable Available, Electricity Available, Water Available
- County
- Brunswick
- Neighborhood
- Cape Side
- Project/Section
- Cape Side
- Style
- Contemporary
- Parking Spaces
- 6
- Acres
- 0.79
- Heating
- Central, Electric, Gas, Propane
- Utilities
- Cable Available, Electricity Available, Water Available
- Zoning
- Sb-Mr-3
- Listing Courtesy Of
- Realty ONE Group DocksideNorth
Listing courtesy of Listing Agent: Dreama Hunt (Cell: 843-283-9784) from Listing Office: Realty ONE Group DocksideNorth.

Provided courtesy of The Coastal Carolinas Association of REALTORS®. Information Deemed Reliable but Not Guaranteed. Copyright 2026 of the Coastal Carolinas Association of REALTORS® MLS. All rights reserved. Information is provided exclusively for consumers’ personal, non-commercial use, that it may not be used for any purpose other than to identify prospective properties consumers may be interested in purchasing.