211 Pireway Rd, Tabor City, NC 28463
- $380,000
- 4
- BD
- 4
- BA
- 3,482
- SqFt








- List Price
- $380,000
- Status
- ACTIVE
- MLS#
- 100537209
- Price Change
- ▼ $5,000 1784333601
- Property Type
- Single Family Residence
- Bedrooms
- 4
- Full Baths
- 4
- Lot Size
- 30,492
- Year Built
- 1945
Property Description
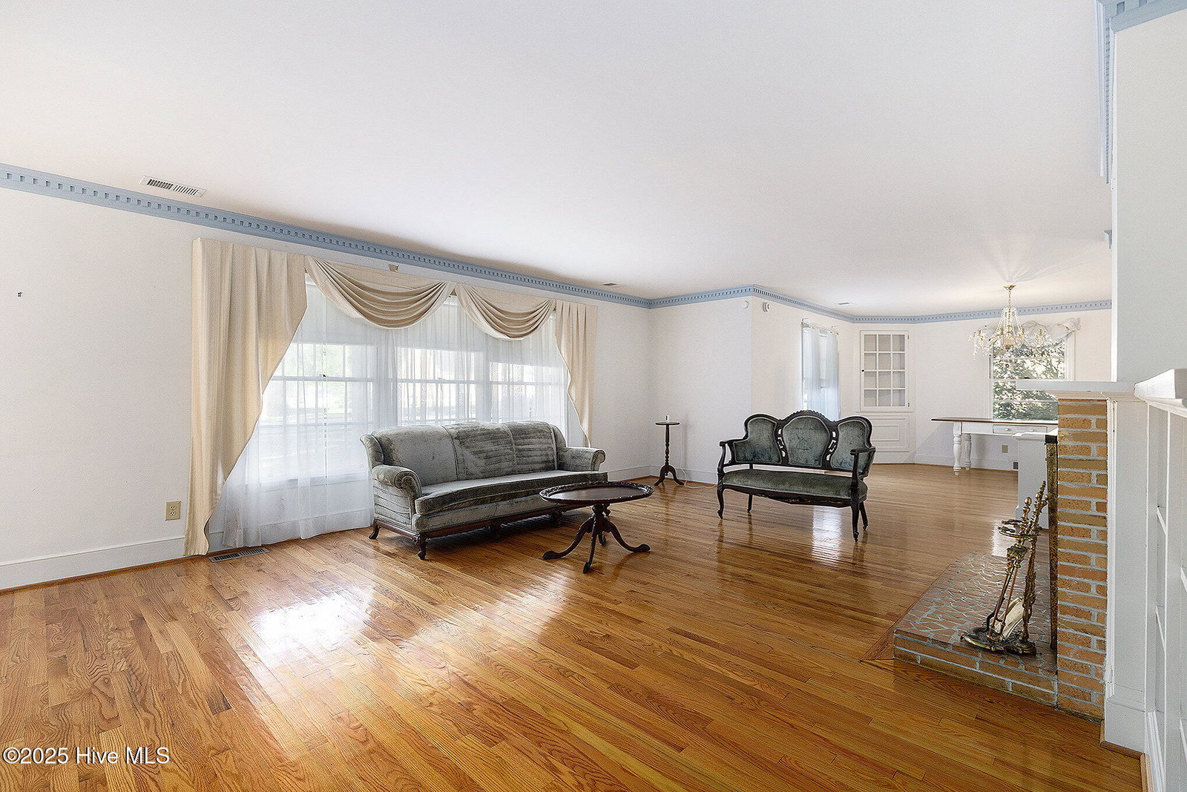
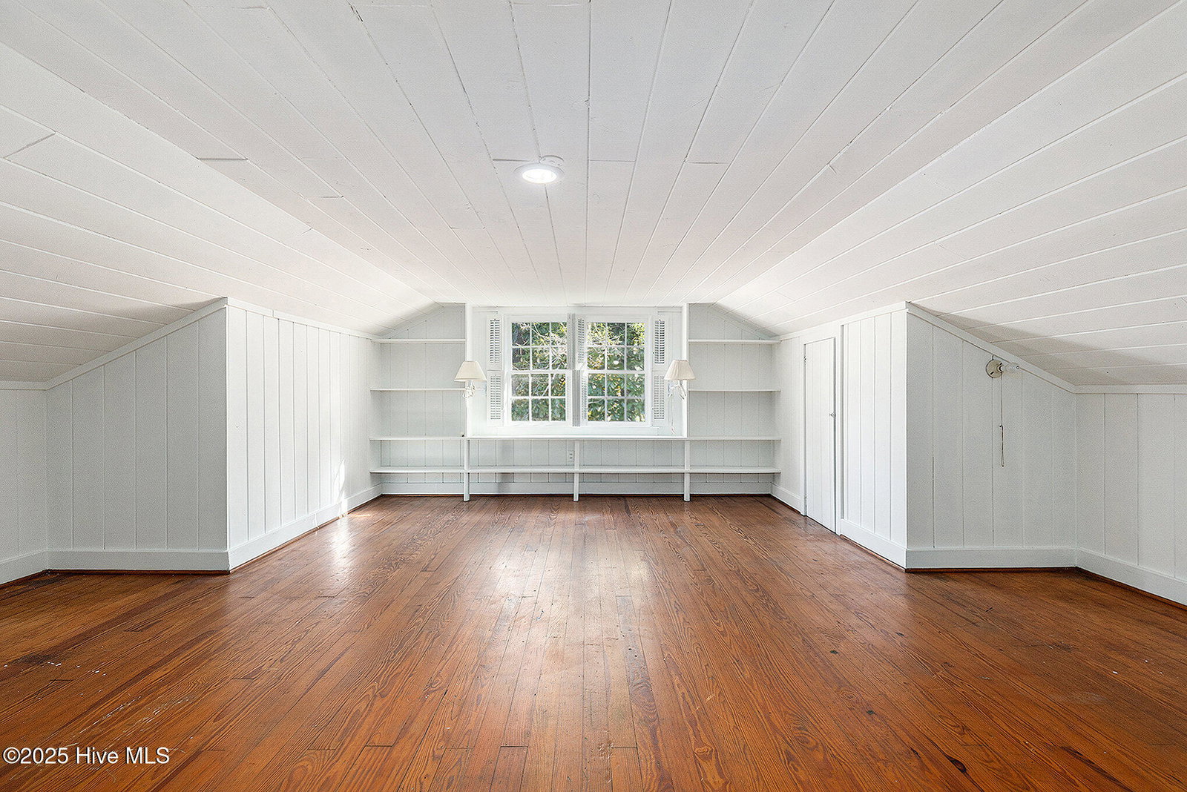
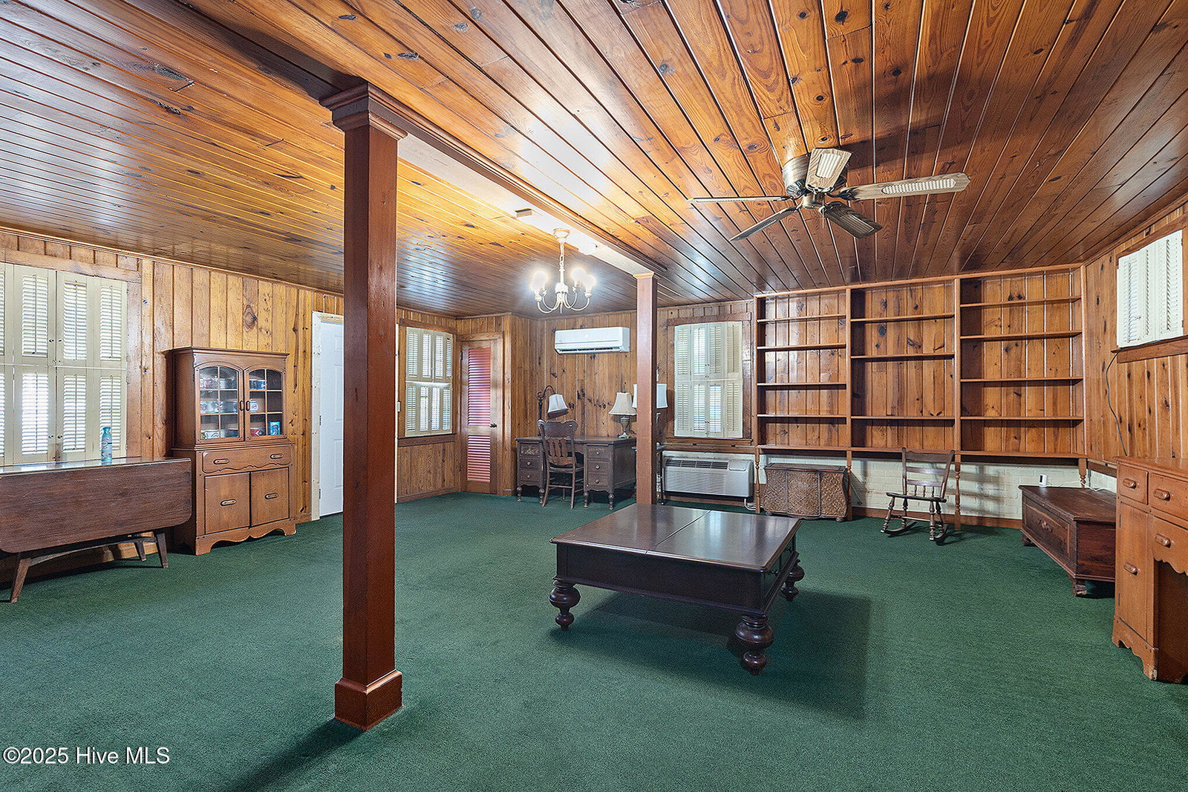
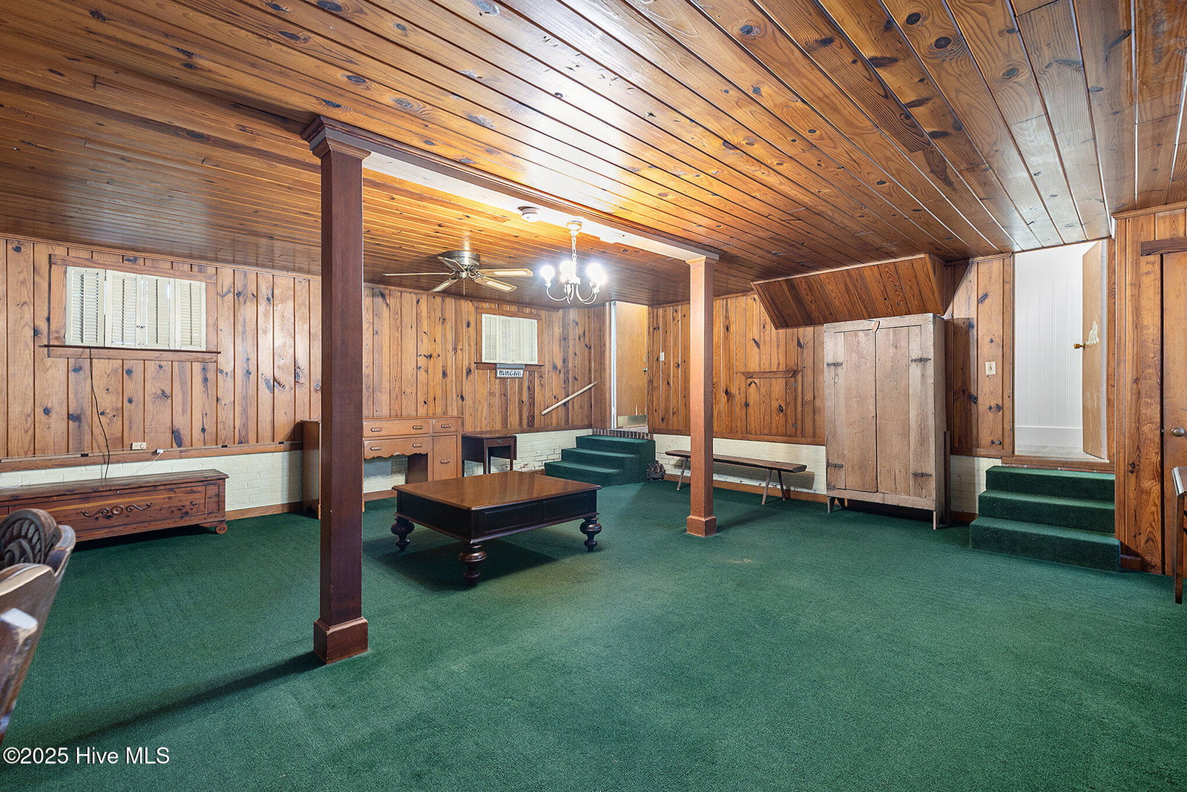
Welcome home to this spacious and well-maintained property located within city limits and just 32 minutes (28 miles) from the beach! Seller concessions may be offered! This property sits on two lots and offers space, comfort, and versatility both inside and out. This inviting home features 4 bedrooms, 3 full baths, and one half bath, offering plenty of space for family and guests. Flooring throughout includes a beautiful mix of wood, tile, and carpet, adding warmth and style to every room. The formal living and dining rooms provide elegant spaces for entertaining, while the comfortable den and additional living room create multiple areas to relax and enjoy. The kitchen comes equipped with a new microwave, new oven, and new dishwasher, making it both functional and stylish. Upstairs, you'll find the fourth bedroom or a large bonus room that's perfect for a home office, playroom, or media space. A new HVAC system & duct work were installed last year. The property also includes additional living quarters complete with a bathroom, ideal for guests, in-laws, or a private studio. Outside, you'll love the basketball court in the backyard and the durable metal roof that ensures lasting protection and peace of mind. Enjoy the comfort, space, and convenience this home provides an all in a prime location near coastal living! A rare find that combines spacious living, modern updates, and outdoor enjoyment all just a short drive to the coast. Schedule your private showing today and discover why this property is the perfect place to call home.
/u.realgeeks.media/beachrealtypros/Dockside_On_Black_Logotype.jpg)
Additional Information
- Elementary School
- Tabor City Elementary
- Middle School
- Tabor City Middle
- High School
- South Columbus High
- Foundation
- Block
- Interior Features
- Master Downstairs, High Ceilings, Bookcases, Ceiling Fans, Pantry
- Levels
- Two
- Lot Description
- Other
- Possession
- Close Of Escrow, At Closing
- County
- Columbus
- Neighborhood
- Not In Subdivision
- Project/Section
- Not In Subdivision
- Acres
- 0.70
- Heating
- Fireplace, Electric, Hot Water
- Utilities
- Cable Available, Sewer Connected, Water Available
- Zoning
- SW CR
- Listing Courtesy Of
- Realty ONE Group Dockside North
Listing courtesy of Listing Agent: Dreama D. Hunt () from Listing Office: Realty ONE Group Dockside North.

Copyright 2026 NCRMLS. All rights reserved. North Carolina Regional Multiple Listing Service, (NCRMLS), provides content displayed here (“provided content”) on an “as is” basis and makes no representations or warranties regarding the provided content, including, but not limited to those of non-infringement, timeliness, accuracy, or completeness. Individuals and companies using information presented are responsible for verification and validation of information they utilize and present to their customers and clients. NCRMLS will not be liable for any damage or loss resulting from use of the provided content or the products available through Portals, IDX, VOW, and/or Syndication. Recipients of this information shall not resell, redistribute, reproduce, modify, or otherwise copy any portion thereof without the expressed written consent of NCRMLS.